
Padel centre planner
Enter your hall, plot or tennis courts and see, to scale, how many padel courts fit.
Your layout
Edit site4 double courts
4 double courts
Indoor hall, 45 m × 36 m: 1,620 m². About 405 m² of site per court.
- Double court, 20 × 10 m
With 1 m walkways instead of 1.2 m, 6 double courts fit. That is under the SAPCA corridor, so check it with us first.
Checked against the rules
- MeetsThe courts fit with their enclosure edge (0.4 m), the gaps between courts and your walkways.
- TipTwo blocks of courts, one turned 90° to the other, fit more here than one grid facing the same way.
- TipAdd the free height: the FIP requires at least 6 m over the whole court and suggests 8 m for new halls.
3 planning tips
- TipNo room for out-of-court play. That is fine for club play; competitions need clear areas beside the court openings.
- TipLighting: plan at least 300 lux on average with 0.5 uniformity, the LTA's level for recreational and regional play. The Dutch federation advises 300 lux outdoors and 500 lux indoors even for training.
- TipHomes within about 50 m? In the UK the LTA expects noise and light surveys before planning. Our guide to building a court explains the rules in Denmark and Germany.
Suggested model
Both families suit this site. Compare them in the model pages, or let us recommend one in the consultation.
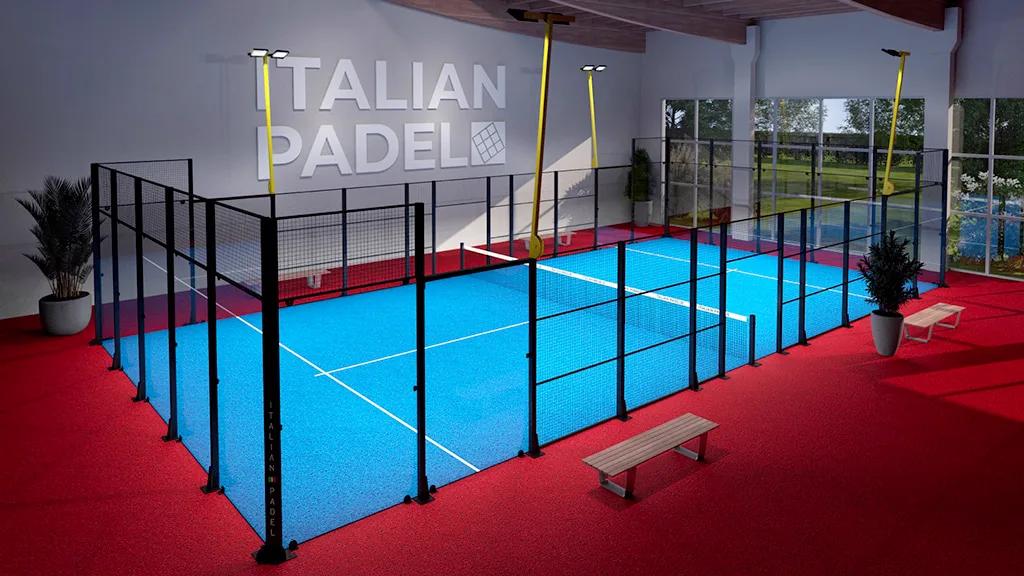
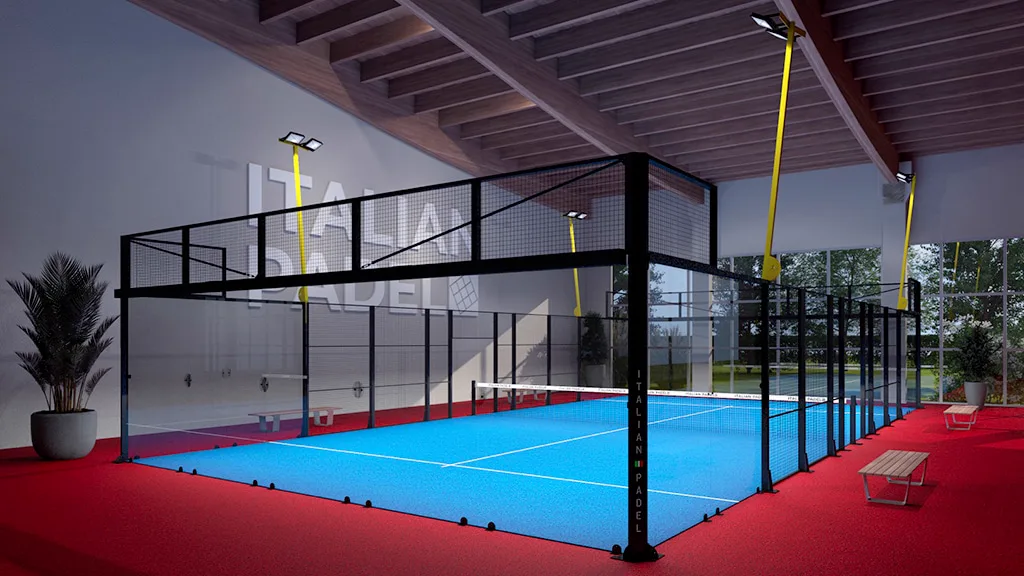
Every model comes with a steel structure, 12 mm tempered glass and LED lighting as standard.
Typical timeline: installation takes two to three weeks on site, and a complete project with foundations, permits and site preparation usually takes six to ten weeks.
Opens the quote form with what the plan can fill in: the site type, the court count and, when one model fits, the model.
An estimate from the published rules (FIP, LTA, SAPCA and KNLTB), not a drawing for a building permit. The planner tries one grid of courts, or two blocks turned to each other; columns, entrances and facilities such as reception and changing rooms are only counted if you reserve room for them. We confirm the real layout in the technical consultation.
We store nothing you enter: your layout lives in the page address, so you can bookmark or share it.
The rules behind the planner
The planner uses the same figures as our guides. Read them for the details and the sources.