
News
Converting a tennis court to padel: how many courts fit, and what it takes
How many padel courts fit on a tennis court, whether the old surface can stay, and what noise, permits and funding mean for a club planning the switch.
Published · Updated
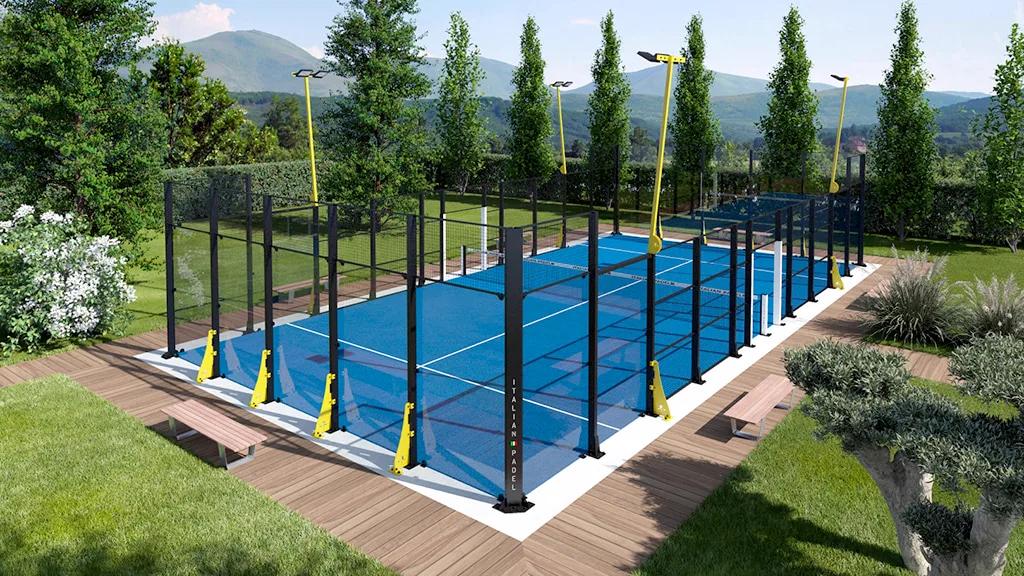
A tennis club already has much of what a padel project needs: a fenced plot, often a hard base, a booking system and members who play racket sports. Tennis clubs are among the clients we work with, and the same questions come up every time. How many padel courts fit? Can the old surface stay? What about noise, permits and funding? This guide answers them.
How many padel courts fit on a tennis court?
The lines of a tennis court measure 23.77 × 10.97 m, but what counts is the plot inside the fence, run-off included. The ITF figure for a court with run-off is 36.58 × 18.29 m (120 × 60 ft). A double padel court is 20 × 10 m, and a single court needs 120 m² (20 × 6 m).
The width decides. Courts take more than their 20 × 10 m playing area: each has a 0.4 m enclosure edge around it, and side by side they need 1.5 m between playing areas (the LTA's figures). Turned crosswise, three double courts need 33.8 × 20.8 m: a standard tennis plot is long enough at 36.58 m, but at 18.29 m it is 2.51 m too narrow. Laid lengthwise, a double court with its enclosure takes 10.8 m of the width and leaves about 7.5 m, enough for a single court beside it. On paper, that gives three layouts:
- A: one standard tennis court (36.58 × 18.29 m) takes one double and one single court.
- B: a plot at least 20.8 m wide, because the fence can move or the original layout was generous, takes three double courts.
- C: two adjacent tennis courts (about 36.6 × 33 m with shared run-off) take four double courts, three crosswise and one lengthwise.
These are clear-plot figures. A real layout also needs room for access, the court structure, drainage and lighting, and your plot may not match the ITF dimensions. Measure fence to fence before you plan; we check the layout for your site in the technical consultation.
Can the existing surface stay?
That depends on what is under the court. A clay court has no rigid base, only crushed brick or stone over a drainage layer, while a padel court is anchored to a level, load-bearing base. Expect to dig out and lay a new one. An asphalt or concrete hard court is a better starting point, but it has to be level, sound and able to drain, and whether it can carry the court is decided on site. We provide the foundation specifications for every project.
Converting a tennis hall follows the same footprint logic; check the free height above the court, the floor and the lighting as well. For halls without a traditional concrete floor, our Panoramic Indoor court has a self-supporting, self-levelling structure.
Plan for noise first
Padel sounds different from tennis: the ball also strikes glass and walls, and the sharp impacts carry. A Danish noise assessment for two padel courts at Årslev Tennisklub added a 5 dB(A) impulse penalty for exactly that reason.
In Copenhagen, KFUM Tennis received a building permit for two padel courts in Emdrup in May 2023. After neighbours complained, the municipality ordered the club in October 2024 to investigate how to reduce the noise, with measures such as an earth bank or a building around the courts. If those fall short, the municipality can ban play for all or part of the opening hours. It had received no complaints about the club's existing tennis courts.
In Denmark, Miljøstyrelsen's guidance no. 81 on noise from sports facilities (December 2025) replaced fixed limits with a case-by-case judgement by the municipality, which weighs the layout, when and how long the courts are used, the distance to homes and how sensitive the neighbourhood is. In Germany, noise from sports facilities is regulated by the Sportanlagenlärmschutzverordnung (18. BImSchV). Either way, a noise assessment before you build costs less than one after a complaint. Distance, orientation, opening hours and acoustic glass all help; we have used 13.52 mm acoustic safety glass in projects such as Vejle Padelcenter.
Permits and timeline
Treat padel as new construction, not resurfacing. KFUM Tennis needed a building permit for its courts, and Faaborg-Midtfyn Municipality carried out an environmental screening before the Årslev courts could go ahead. We prepare the documentation and liaise with the authorities in Denmark and Germany. Installation takes 2–3 weeks on site, and a project typically runs 6–10 weeks in total, including foundation, permits and site preparation.
Funding: what Danish clubs have done
Municipalities have co-funded padel at tennis clubs. In March 2022, Copenhagen's Culture and Leisure Committee approved a construction grant of DKK 100,000 per court for padel at four tennis clubs (ATK Tennis, Tennisklubben Ryvang, KFUM Tennis and Sundby Tennis), on condition that the existing capacity for other sport was kept. The Emdrup courts received DKK 200,000 in total. Note that condition: a grant may require padel to go in alongside tennis rather than replace a court, so ask your municipality before you fix the layout.
What padel brings a tennis club
Padel combines the tactics of tennis with the wall play of squash, and the barrier to entry is low, so players of all ages and levels can play together. Beyond court hire, a club can earn from coaching, tournaments and leagues, events, equipment rental and memberships, and covered courts keep play going all year.
Checklist before you ask for a quote
- The plot inside the fence, measured: length, width and anything in the way, such as light poles.
- The surface: clay, asphalt or concrete, its condition and how it drains.
- The distance to the nearest homes, and the hours you plan to play.
- Outdoor or covered courts, and what the local plan allows on the site.
- Lighting: padel courts carry their own LED lighting on the structure, so decide what happens to the tennis floodlights.
- Budget and grants: what the municipality and the club can contribute.
Send us the measurements and a few photos of the court with your quote request, and we will go through the layout and the base with you in the technical consultation.